Bespoke Wooden Façade CladdingSlide the picture
One Home. A New Architectural Identity.
2,874 individually crafted wooden slats, natural materials and subtle ambient lighting. A remarkable transformation of a 15-year-old family home, where artisanal precision and contemporary architecture come together in perfect harmony.
A Home, Reimagined
A 15-year-old family home whose transformation was never about erasing its past, but rediscovering its unique qualities. The vision was to create a distinctive, timeless home where contemporary architecture and natural materials come together in effortless harmony.
A Unified Design Language, Down to the Finest Detail
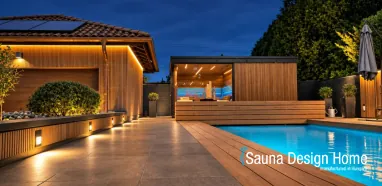
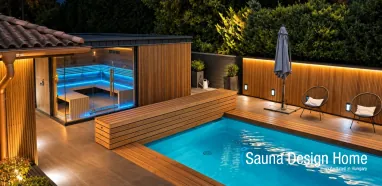
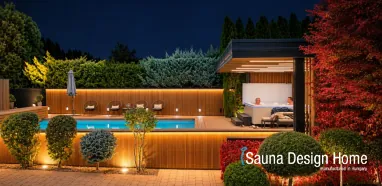
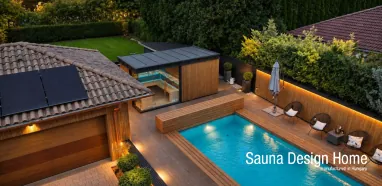
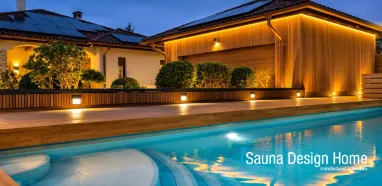
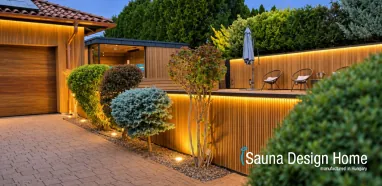
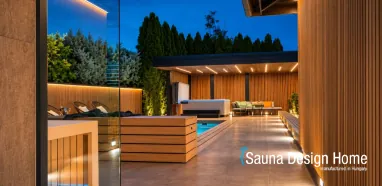
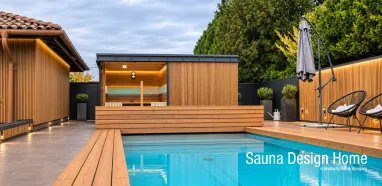
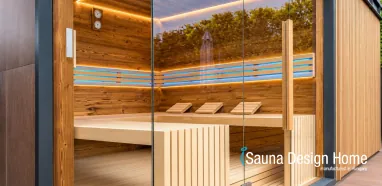
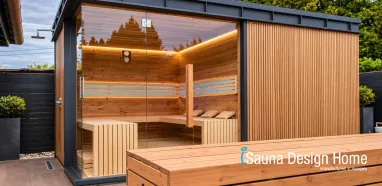
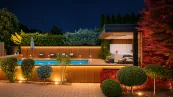
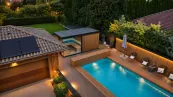
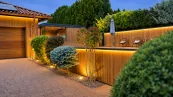
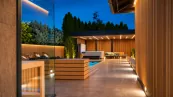
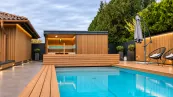
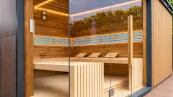
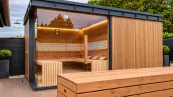
Throughout the transformation, the façade, garage, retaining walls and outdoor sauna became part of one cohesive architectural concept. The rhythm of vertically arranged timber slats, crafted from African wood, subtly connects the different parts of the property, adding depth and natural warmth to its modern surfaces.
Proportions and architectural lines were given just as much attention as the choice of materials. Our intention was for the timber cladding to feel not like an added decorative feature, but like a natural extension of the home itself.
2,874 Timber Slats. 2,874 Precisely Crafted Details.
The distinctive cladding was brought to life through one and a half months of meticulous craftsmanship. Different wall planes, changes in level, corners and openings required every element to be individually tailored to its exact position. Behind the seemingly seamless surfaces lie millimetre-precise preparation, careful timber processing and expertly coordinated on-site installation.
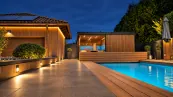
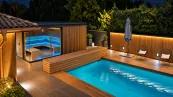
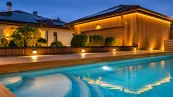
Subtly integrated LED lighting enhances the natural texture of the wood. By day, the grain and rich tones bring depth to the façade. After sunset, soft grazing light reveals a new dimension of the architecture, creating an elegant, inviting atmosphere. The building takes on a different character as the light changes, while retaining its understated sophistication.
The result is far more than a renovated façade. It is a carefully considered architectural experience in which the home, garden and private wellness area speak the same visual language.
For iSauna Design, the essence of bespoke craftsmanship lies in this philosophy: we do not adapt ready-made solutions to a home. We create something truly individual from the unique qualities of the home itself.