From 3D visualisation to a completed private wellness spaceSlide the picture
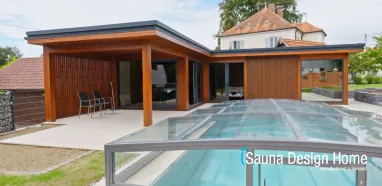
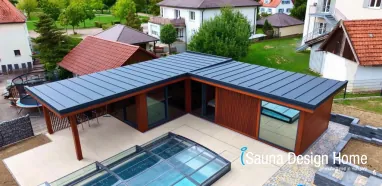
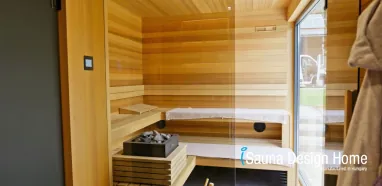
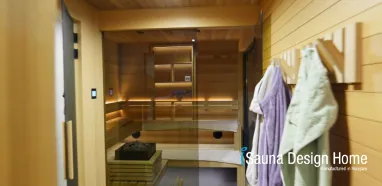
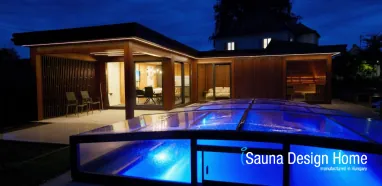
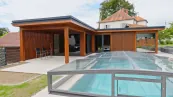
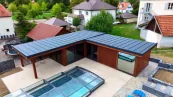
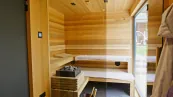
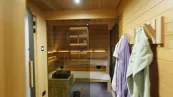
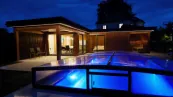
This nearly 100 m² wellness house in Germany took its final form after months of planning and manufacturing. Natural wood, large glass surfaces, the sauna and outdoor areas come together as one harmonious whole. A bespoke project manufactured at the iSauna Manufactory in Dunaszeg and then completed on site in Germany.
100 m² Wellness House in Germany
When designing a nearly 100 m² custom wellness house, we no longer think in terms of separate functions. The sauna, relaxation area, lighting, materials, glass surfaces and the entire technical background need to work together as one coherent space. This German project started with exactly that idea: to create a private wellness environment tailored in every detail to the owners, their needs and the way they intended to use it.
The work began months before anything appeared on site. During several weeks of online consultations, we developed the initial concept, after which our client visited the iSauna Manufactory in Dunaszeg in person. At that point, the conversation was no longer only about drawings. Materials could be touched, surfaces compared, proportions refined and details decided that would later define the character of the entire wellness house.
When we first presented the project, the future building existed only in 3D visualisations. Today, we can place those images next to the completed wellness house. For us, this is one of the most rewarding parts of bespoke design: seeing initial ideas, material samples and technical drawings become a real, functional space after months of work.
From visualisation to a custom wellness house
The large glass surfaces, natural woods, bespoke cladding, interior of the custom sauna and integrated lighting are now all part of the completed building. We created a deliberate connection between the interior and exterior spaces, maintained a consistent material concept throughout and integrated the technical systems so they perform their role without becoming the focus of the space.
There are many details in the finished building that may not even be noticed at first. That was intentional. The lighting, material transitions, circulation and technology were designed to make the wellness house feel natural to use. Once you step inside, you should not have to think about why something was placed where it is. It should simply work.
The construction of a wellness house of this scale is, of course, never a perfectly straight line from visualisation to handover. On site there are daily discussions, final adjustments, settings and inspections. Throughout manufacturing and installation, we repeatedly return to the original plans to make sure that what finally stands in front of us remains true to the idea we started with months earlier.
That is what makes a reference like this particularly valuable to us. It shows the finished building, but behind it lies the entire process: wellness house design, material selection, manufacturing in our own facility, transportation, installation on site and the final technical inspections.
A private wellness house truly works when, after a few weeks, you stop noticing the individual details and simply enjoy using it. The sauna performs as it should, the lighting creates a comfortable atmosphere in the evening, the materials work well in everyday use and the different spaces connect naturally. What once appeared on a visualisation as a series of individual decisions becomes an effortless part of everyday life.
At the end of a project, we naturally review the completed work ourselves. But the feedback that matters most comes from the people who actually live with and use the wellness house. For this project in Germany, the owner summed up the entire experience in just a few words:
“Excellent from start to finish.”
For us, that says more than a lengthy project description ever could. Behind a nearly 100 m², fully custom-designed wellness house are countless decisions, many hours of planning, work in our manufactory, on-site installation and final inspections. Yet none of that should feel complicated once the building is complete. What should remain is the reason the project began in the first place: a private space where it feels good to arrive, switch off and spend time.
Today, where there were once only visualisations, there is a completed wellness house of almost 100 m² in Germany. Material samples have become real surfaces, technical drawings have become functioning systems, and the original ideas have become a living space designed around the needs of one particular family, manufactured in our own facility and completed on site.
What would your wellness house look like if it were truly designed around you?
You do not need to come to us with a finished plan. Show us the location, tell us how you would like to use the space, and we can start from there.