When Wellness Becomes Part of Your HomeSlide the picture
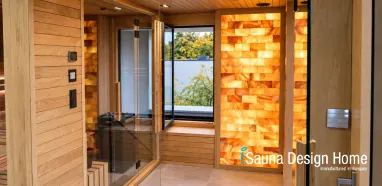
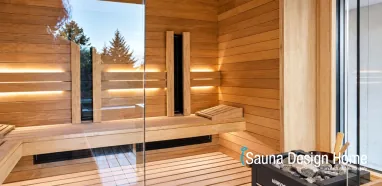
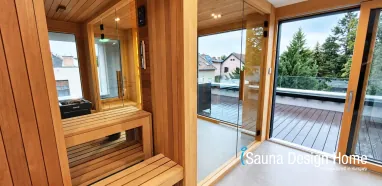
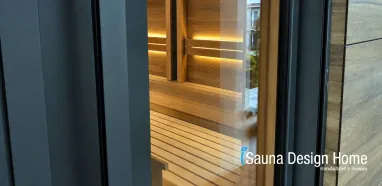
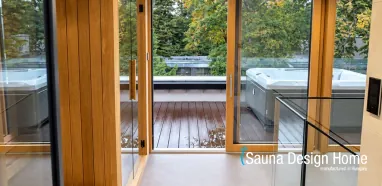
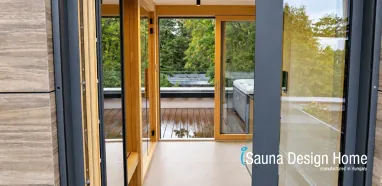
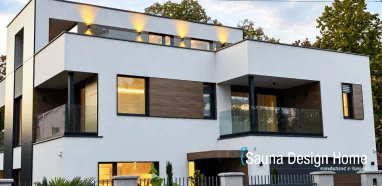
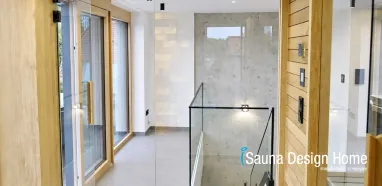
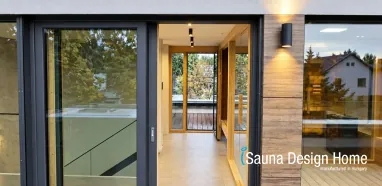
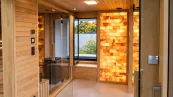
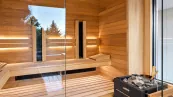
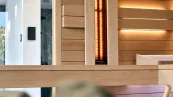
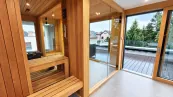
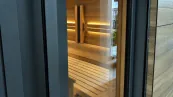
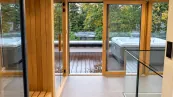
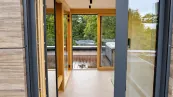
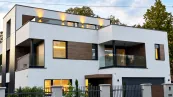
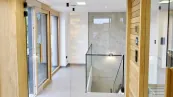
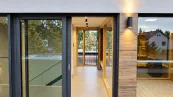
A dedicated space for private wellness was planned during the construction of this family home in Budapest.
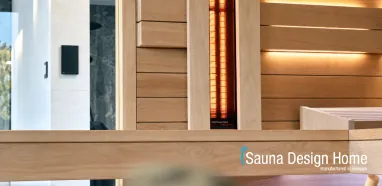
The Finnish and infrared sauna, ambient lighting, natural wood and glass surfaces blend seamlessly with the home's modern architecture.
We crafted the bespoke elements at our manufactory in Dunaszeg and completed the on-site installation in just two days. As our client put it: "It's become one of the home's real gems!"
Bespoke Indoor Wellness Suite
For this project, the bespoke wellness space played an important role from the early stages of construction. Our client added another storey to the building to create sufficient space for the entire wellness area. As a result, rather than installing a ready-made sauna cabin at a later stage, we were able to tailor the individual sauna design to the architectural structure of the house from the outset.
The design process was a close collaboration from the very beginning. Our client visited our manufactory in Dunaszeg, where we personally selected the wood species, glass surfaces, colours and defining details together. During the wellness design process, we focused on more than just the interior of the sauna cabin. We carefully considered the lines, proportions and material connections to ensure that the wellness area would blend naturally with the architectural character of the home.
Particular attention was given to door openings, corners, varying wall planes and bespoke structural connections. These details were precisely developed during the design phase before the individual components were manufactured in our own manufactory to match the building's dimensions. Having our own sauna manufacturing facility allowed us to resolve complex construction details in advance rather than making adjustments on site.
Manufacturing was followed by the wellness fit-out and on-site installation, carried out by our own specialists. This allowed us to maintain the same concept throughout the entire process, from design and manufacturing to final completion. Thanks to thorough preparation, the entire installation took just two days.
The result is an indoor wellness suite that feels like an integral part of the house rather than a separate addition. The wood, glass, structural connections and architectural lines come together to form one harmonious whole.
After the handover, our client summed it up perfectly:
"It's become one of the home's real gems!"